
Chicken coop plans for 6 hens: dimensions and cut list
What a coop for 6 standard hens in a mild climate takes, worked out by the engine that draws CoopCut plans from university extension space rules.
How much space 6 hens need
These are the space rules every CoopCut plan follows (Virginia Tech, Oregon State, Penn State, Utah State and University of Tennessee extension guidance), applied to 6 standard hens in a mild climate, next to what the 6-hen lean-to plan gives them.
| Rule | 6 standard hens need | The lean-to plan gives |
|---|---|---|
| Coop floor | 4 sq ft x 6 = 24 sq ft | 24 sq ft |
| Run | 10 sq ft x 6 = 60 sq ft | 64 sq ft |
| Roost length | 8 in x 6 = 48 in | 82 in (2 x 41") |
| Roost height | top of bar about 20 in | 20" above the floor |
| Nest boxes | 1 per 4 hens = 2 | 2, 12 x 12 in |
| Vents (always open) | 346 sq in (1 per 10 of floor) | 396 sq in |
| Pop door | 12 x 14 in | 12" x 14" |
Large breeds such as Brahmas or Orpingtons need 5 sq ft of coop and 12 sq ft of run each; bantams need 3 and 8. In a cold-winter climate add 1 sq ft of coop floor per bird for snowed-in days.
Three coops for 6 hens
The same flock in each of CoopCut's three designs, all with a run in 1/2 in hardware cloth. Lumber is counted in 8, 10 and 12 ft boards after the cut list packs the pieces onto them.
| Design | Coop | Run | Footprint | Height | Lumber | Plywood | Hardware cloth |
|---|---|---|---|---|---|---|---|
| Lean-to with run | 6' x 4' | 10' x 4' | 16' x 4' | 6' 11" | 32 boards | 7 sheets | 93 ft |
| Walk-in with run | 6' x 6' | 8' x 8' | 8' x 14' | 10' 2 1/8" | 59 boards | 14 sheets | 104 ft |
| A-frame tractor | 8' x 3' 6 7/8" | 12' x 5' 6" | 12' x 5' 6" | 5' 6" | 20 boards | 5 sheets | 50 ft |
The 6-hen lean-to: dimensions
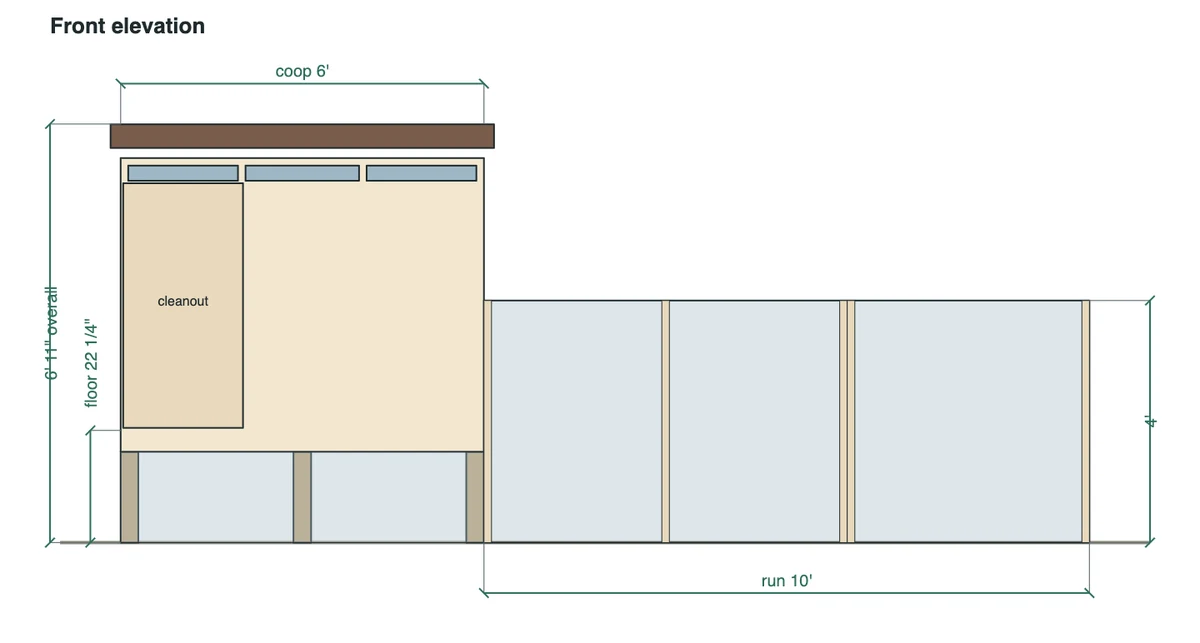
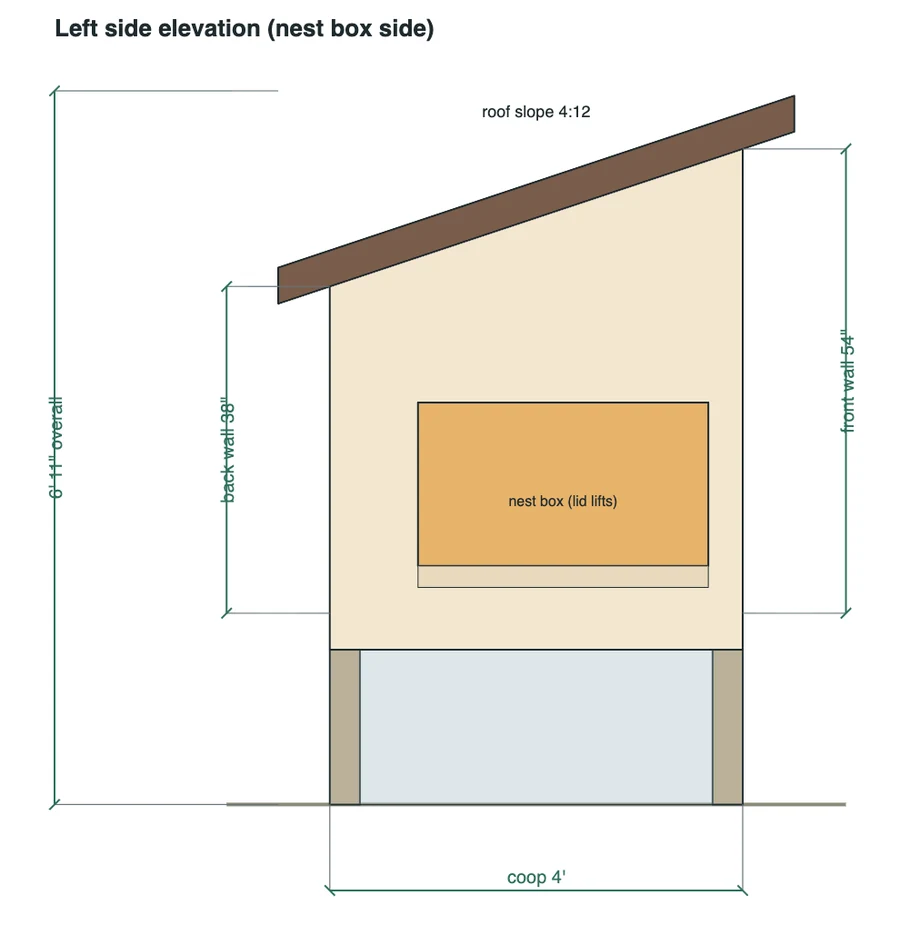
- Coop: 6' x 4', floor 22 1/4" off the ground, 4:12 single-slope roof, 6' 11" tall overall.
- Run: 10' x 4', 4' high; with the space under the coop that is 64 sq ft.
- Footprint: 16' x 4' with the run.
- 2 nest boxes, 12 x 12 in, on the outside with a lifting lid; 6.8 ft of roost in two bars.
Materials for the 6-hen lean-to
| Material | Buy |
|---|---|
| 2x4 pressure-treated | 6 x 12 ft |
| 2x4 | 9 x 8 ft, 2 x 10 ft, 10 x 12 ft |
| 2x3 | 1 x 8 ft, 1 x 10 ft, 3 x 12 ft |
| 3/4" exterior plywood (4 x 8 ft) | 1 sheet |
| 1/2" exterior plywood (4 x 8 ft) | 6 sheets |
| 1/2 in hardware cloth, 48 in wide | 93 ft |
That is 32 boards and 7 plywood sheets for 100 framing pieces. Hinges, latches, screws, roofing and paint are in the plan's shopping list.
Cut list: the pressure-treated boards
Pressure-treated 2x4 is used only where wood is near the ground: the floor frame, the legs and the run's bottom rails. These are the 6 boards to buy and what to cut from each, with the 1/8 in saw kerf allowed. FL is the floor frame, LG the legs and RN the run.
| Boards | Length | Cut these pieces | Offcut |
|---|---|---|---|
| 1 | 12 ft | FL2 45", RN11 41", LG1 21 1/2", LG1 21 1/2" | 14 1/2" |
| 1 | 12 ft | FL1 72", RN4 48", LG1 21 1/2" | 2 1/8" |
| 1 | 12 ft | FL1 72", RN9 48", LG1 21 1/2" | 2 1/8" |
| 1 | 12 ft | FL2 45", FL2 45", FL2 45" | 8 5/8" |
| 1 | 12 ft | RN1 72", FL2 45", LG1 21 1/2" | 5 1/8" |
| 1 | 12 ft | RN6 72", FL2 45", LG1 21 1/2" | 5 1/8" |
| Ref | Floor frame part | Size | Length | Qty |
|---|---|---|---|---|
| FL1 | Rim joist (front and back) | 2x4 PT | 72" | 2 |
| FL2 | Floor joist (on edge, 16 in on center) | 2x4 PT | 45" | 6 |
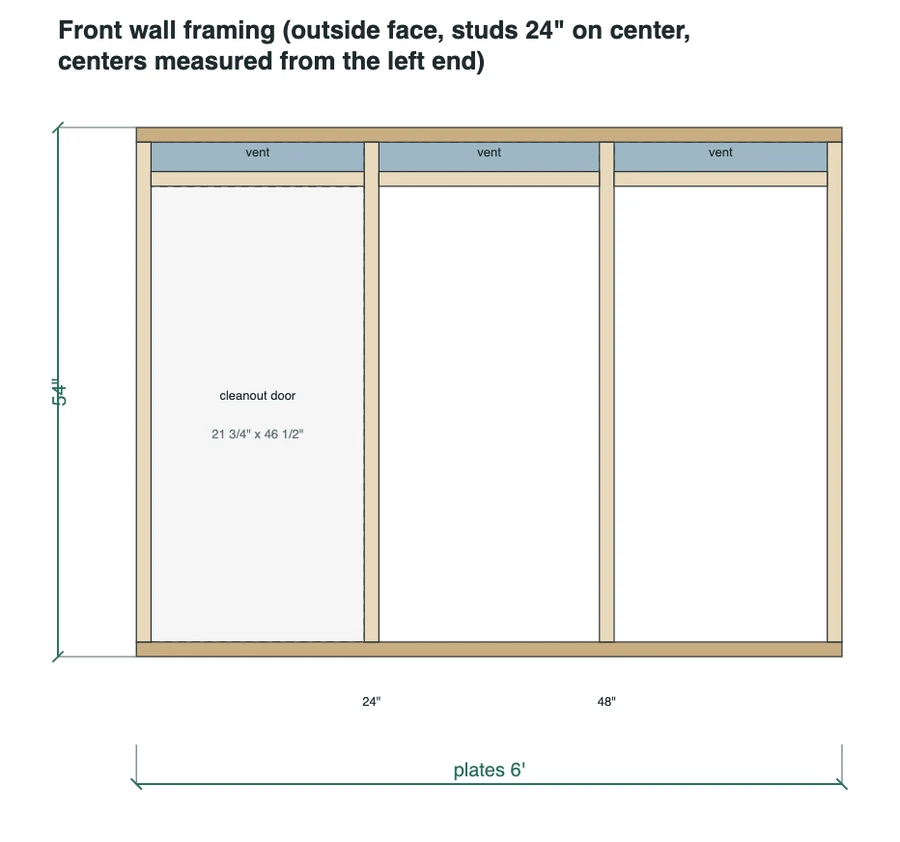
The full plan has the framing for every wall, all 100 pieces with their lengths, the cut list for the other 26 boards, plywood cutting diagrams, the shopping list and 15 build steps, as a 12-page PDF.
Size a coop for your own flock: the drawing, size and lumber count are free; the full plan is $29.99.
Before you build
- A CoopCut plan is guidance for a backyard hobby building, not an engineered or stamped drawing.
- Check your local building code, zoning, setbacks, permit and HOA rules before you build.
- Plans are not engineered for heavy snow or a specific snow or wind load.
- Lumber is listed at actual size; measure your own boards and plywood before you cut.
Get a coop plan sized for your hens
Questions
How big should a coop for 6 chickens be?
For 6 standard hens: 24 sq ft of coop floor (4 sq ft each) and 60 sq ft of run (10 sq ft each). CoopCut's lean-to for them is 6' x 4' with a 10' x 4' run, 64 sq ft including the space under the coop.
How many nest boxes do 6 hens need?
Two: one per 4 hens, rounded up. They are 12 x 12 in for standard breeds and 14 x 14 in for large breeds.
How much roost space do 6 hens need?
8 in per standard hen, 48 in in all. The 6-hen lean-to has two bars, 6.8 ft of roost.
How much lumber does a coop for 6 hens take?
The lean-to takes 32 boards, 7 plywood sheets and 93 ft of 48 in hardware cloth; the walk-in takes 59 boards, 14 sheets and 104 ft; the A-frame tractor 20 boards, 5 sheets and 50 ft.