
A-frame chicken tractor plans: sizes for 2 to 7 hens
How long an A-frame chicken tractor has to be for your flock and what the 10 ft tractor for 5 hens takes to build, calculated by the engine behind CoopCut plans.
Tractor size by flock
An A-frame tractor is a coop loft and a run in one frame, 5 ft 6 in wide and 5 ft 6 in tall, that you move to fresh grass every day. CoopCut makes it 8, 10 or 12 ft long, whichever is the shortest that gives your flock the coop floor and run space of the extension rules. Mild climate:
| Flock | Tractor | Coop loft | Run under it | Lumber | Plywood | Hardware cloth |
|---|---|---|---|---|---|---|
| 2 bantams | 8 ft x 5.5 ft | 4' x 3' 6 7/8" | 40.7 sq ft | 16 boards | 3 sheets | 39 ft |
| 3 bantams | 8 ft x 5.5 ft | 4' x 3' 6 7/8" | 40.7 sq ft | 16 boards | 3 sheets | 39 ft |
| 4 bantams | 10 ft x 5.5 ft | 6' x 3' 6 7/8" | 51.2 sq ft | 18 boards | 5 sheets | 48 ft |
| 5 bantams | 10 ft x 5.5 ft | 6' x 3' 6 7/8" | 51.2 sq ft | 18 boards | 5 sheets | 48 ft |
| 6 bantams | 10 ft x 5.5 ft | 6' x 3' 6 7/8" | 51.2 sq ft | 18 boards | 5 sheets | 48 ft |
| 7 bantams | 12 ft x 5.5 ft | 6' x 3' 6 7/8" | 61.7 sq ft | 19 boards | 5 sheets | 61 ft |
| 2 standard hens | 8 ft x 5.5 ft | 4' x 3' 6 7/8" | 40.7 sq ft | 16 boards | 3 sheets | 37 ft |
| 3 standard hens | 10 ft x 5.5 ft | 6' x 3' 6 7/8" | 51.2 sq ft | 18 boards | 5 sheets | 46 ft |
| 4 standard hens | 10 ft x 5.5 ft | 6' x 3' 6 7/8" | 51.2 sq ft | 18 boards | 5 sheets | 46 ft |
| 5 standard hens | 10 ft x 5.5 ft | 6' x 3' 6 7/8" | 51.2 sq ft | 18 boards | 5 sheets | 46 ft |
| 6 standard hens | 12 ft x 5.5 ft | 8' x 3' 6 7/8" | 61.7 sq ft | 20 boards | 5 sheets | 50 ft |
| 2 large hens | 10 ft x 5.5 ft | 6' x 3' 6 7/8" | 51.2 sq ft | 18 boards | 5 sheets | 46 ft |
| 3 large hens | 10 ft x 5.5 ft | 6' x 3' 6 7/8" | 51.2 sq ft | 18 boards | 5 sheets | 46 ft |
| 4 large hens | 10 ft x 5.5 ft | 6' x 3' 6 7/8" | 51.2 sq ft | 18 boards | 5 sheets | 46 ft |
In a cold-winter climate each bird gets 1 sq ft more coop floor, so some flocks need the next length up:
| Flock | Tractor | Coop loft | Run under it | Lumber | Plywood | Hardware cloth |
|---|---|---|---|---|---|---|
| 2 bantams | 8 ft x 5.5 ft | 4' x 3' 6 7/8" | 40.7 sq ft | 16 boards | 3 sheets | 39 ft |
| 3 bantams | 8 ft x 5.5 ft | 4' x 3' 6 7/8" | 40.7 sq ft | 16 boards | 3 sheets | 39 ft |
| 4 bantams | 10 ft x 5.5 ft | 6' x 3' 6 7/8" | 51.2 sq ft | 18 boards | 5 sheets | 48 ft |
| 5 bantams | 10 ft x 5.5 ft | 6' x 3' 6 7/8" | 51.2 sq ft | 18 boards | 5 sheets | 48 ft |
| 6 bantams | 12 ft x 5.5 ft | 8' x 3' 6 7/8" | 61.7 sq ft | 20 boards | 5 sheets | 53 ft |
| 7 bantams | 12 ft x 5.5 ft | 8' x 3' 6 7/8" | 61.7 sq ft | 20 boards | 5 sheets | 53 ft |
| 2 standard hens | 8 ft x 5.5 ft | 4' x 3' 6 7/8" | 40.7 sq ft | 16 boards | 3 sheets | 37 ft |
| 3 standard hens | 10 ft x 5.5 ft | 6' x 3' 6 7/8" | 51.2 sq ft | 18 boards | 5 sheets | 46 ft |
| 4 standard hens | 10 ft x 5.5 ft | 6' x 3' 6 7/8" | 51.2 sq ft | 18 boards | 5 sheets | 46 ft |
| 5 standard hens | 12 ft x 5.5 ft | 8' x 3' 6 7/8" | 61.7 sq ft | 20 boards | 5 sheets | 50 ft |
| 2 large hens | 10 ft x 5.5 ft | 6' x 3' 6 7/8" | 51.2 sq ft | 18 boards | 5 sheets | 46 ft |
| 3 large hens | 10 ft x 5.5 ft | 6' x 3' 6 7/8" | 51.2 sq ft | 18 boards | 5 sheets | 46 ft |
| 4 large hens | 12 ft x 5.5 ft | 8' x 3' 6 7/8" | 61.7 sq ft | 20 boards | 5 sheets | 50 ft |
How many hens fit
At most 7 bantams, 6 standard hens (5 in a cold-winter climate) or 4 large hens. For more birds the form will not make a tractor plan; pick the lean-to or the walk-in coop instead.
The 10 ft tractor for 5 standard hens
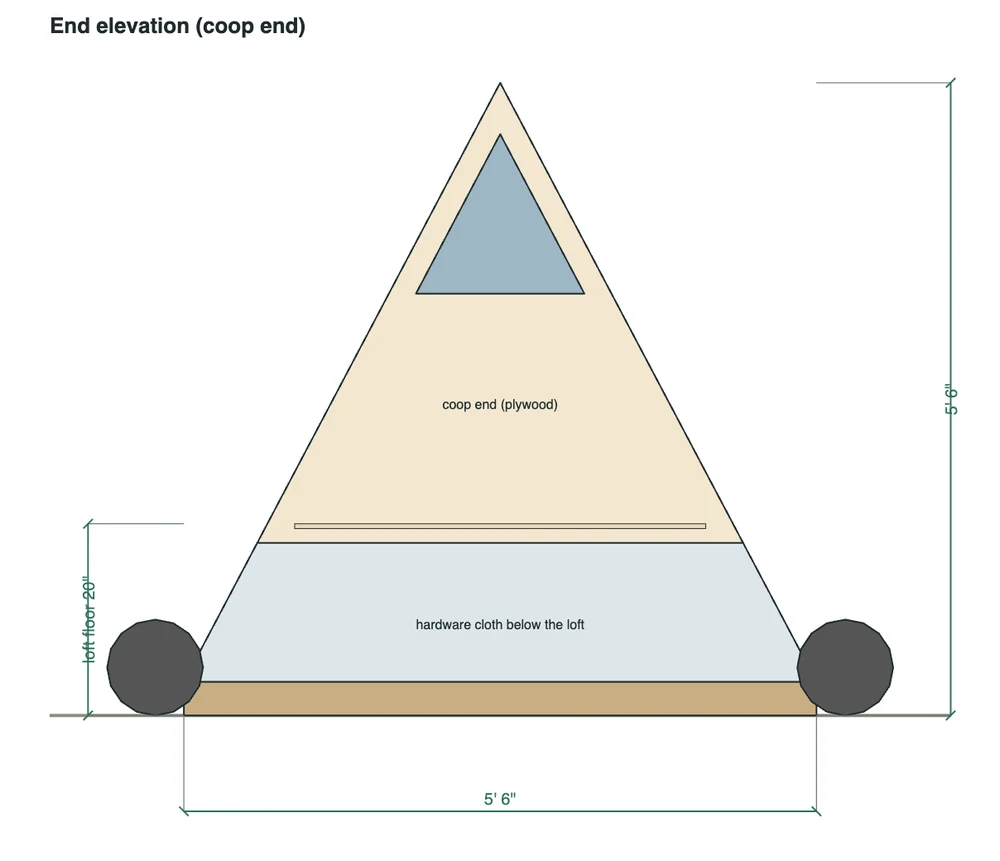
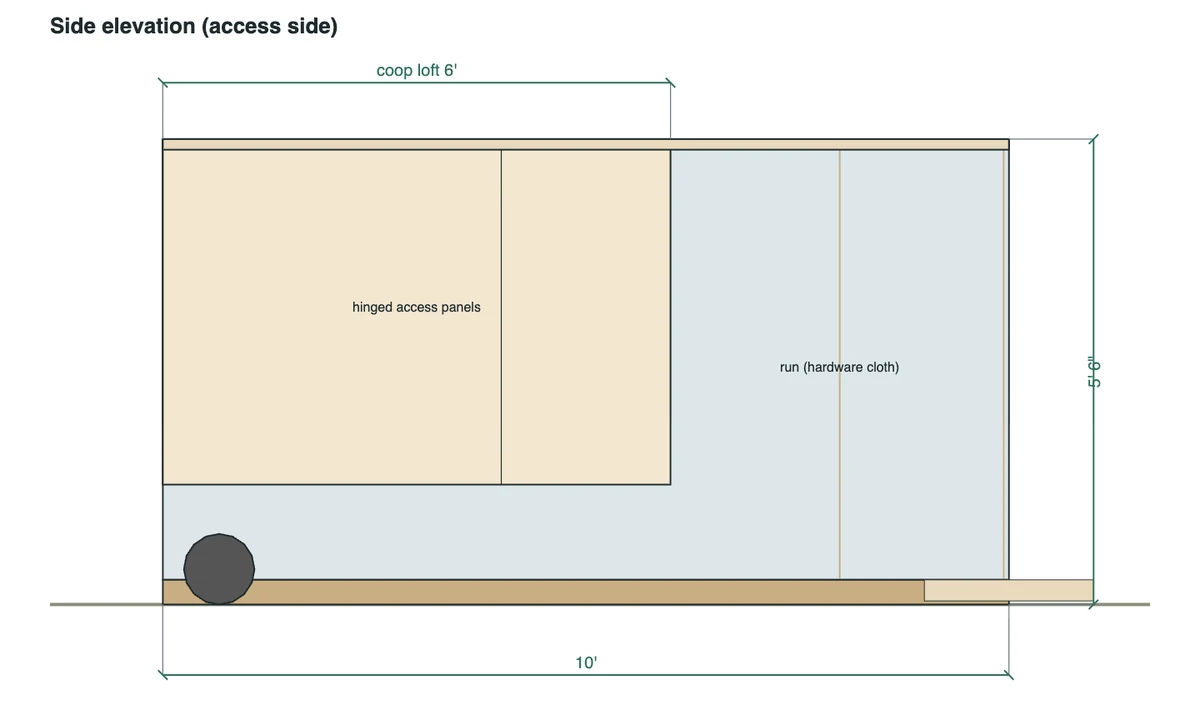
- Size: 10' x 5' 6", 5' 6" tall; coop loft 6' x 3' 6 7/8" (21.4 sq ft), 20" off the ground.
- Run under and beside the loft: 51.2 sq ft.
- 2 nest boxes, 12 x 12 in, and 3.7 ft of roost; a hatch and ramp down to the run.
| Rule | 5 standard hens need | This tractor gives |
|---|---|---|
| Coop floor | 4 sq ft x 5 = 20 sq ft | 21.4 sq ft |
| Run | 10 sq ft x 5 = 50 sq ft | 51.2 sq ft |
| Roost length | 8 in x 5 = 40 in | 45 in (1 x 44 1/2") |
| Roost height | top of bar about 20 in | 20" above the floor |
| Nest boxes | 1 per 4 hens = 2 | 2, 12 x 12 in |
| Vents (always open) | 309 sq in (1 per 10 of floor) | 508 sq in |
| Pop door | 12 x 14 in | 12" x 14" |
Materials and framing
| Material | Buy |
|---|---|
| 2x4 pressure-treated | 2 x 10 ft, 1 x 12 ft |
| 2x4 | 1 x 8 ft, 1 x 10 ft |
| 2x3 | 3 x 8 ft, 6 x 10 ft, 4 x 12 ft |
| 1/2" exterior plywood (4 x 8 ft) | 5 sheets |
| 1/2 in hardware cloth, 48 in wide | 46 ft |
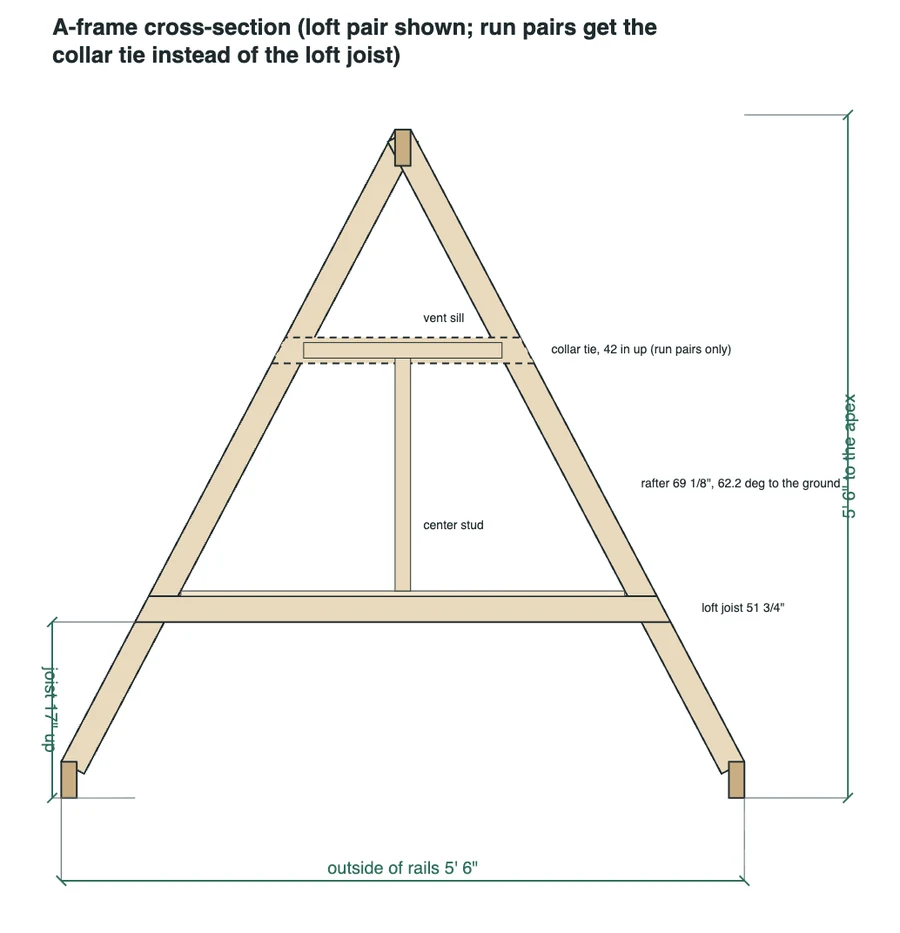
Build order in the plan, 10 steps:
- Cut the parts
- Base
- Raise the A-frames
- Loft floor and ties
- End wall and partition
- Sides
- Nests, roost, hatch
- Run end door and mesh
- Wheels, handles, paint
- Use
The full plan for this tractor is 10 pages: every piece with its length and angle, the cut list, plywood cutting diagrams, the shopping list (wheels, handles, hinges, latches) and the steps in detail.
Size a tractor for your flock: the drawing, size and lumber count are free; the full plan is $29.99.
Before you build
- A CoopCut plan is guidance for a backyard hobby building, not an engineered or stamped drawing.
- Check your local building code, zoning, setbacks, permit and HOA rules before you build.
- A tractor is not built to carry snow: park it in a sheltered spot for the winter and give the hens a bigger shelter in deep cold.
- Lumber is listed at actual size; measure your own boards and plywood before you cut.
Get a tractor plan sized for your hens
Questions
How many chickens fit in an A-frame chicken tractor?
CoopCut's A-frame tractor takes at most 7 bantams, 6 standard hens (5 in a cold-winter climate) or 4 large hens. For bigger flocks a walk-in coop with a run gives them the space the extension rules ask for.
How long should a chicken tractor be for 4 hens?
For 4 standard hens in a mild climate CoopCut makes it 10 ft x 5.5 ft: a 6' x 3' 6 7/8" coop loft and 51.2 sq ft of run. 4 large hens get the same length.
Can I use a chicken tractor in winter?
It is not built to carry snow. Park it in a sheltered spot, brush snow off, and in deep cold give the hens a bigger shelter.
How much hardware cloth does a chicken tractor need?
Between 37 and 61 ft of 48 in wide 1/2 in hardware cloth, depending on the length; the 10 ft tractor for 5 standard hens takes 46 ft.