
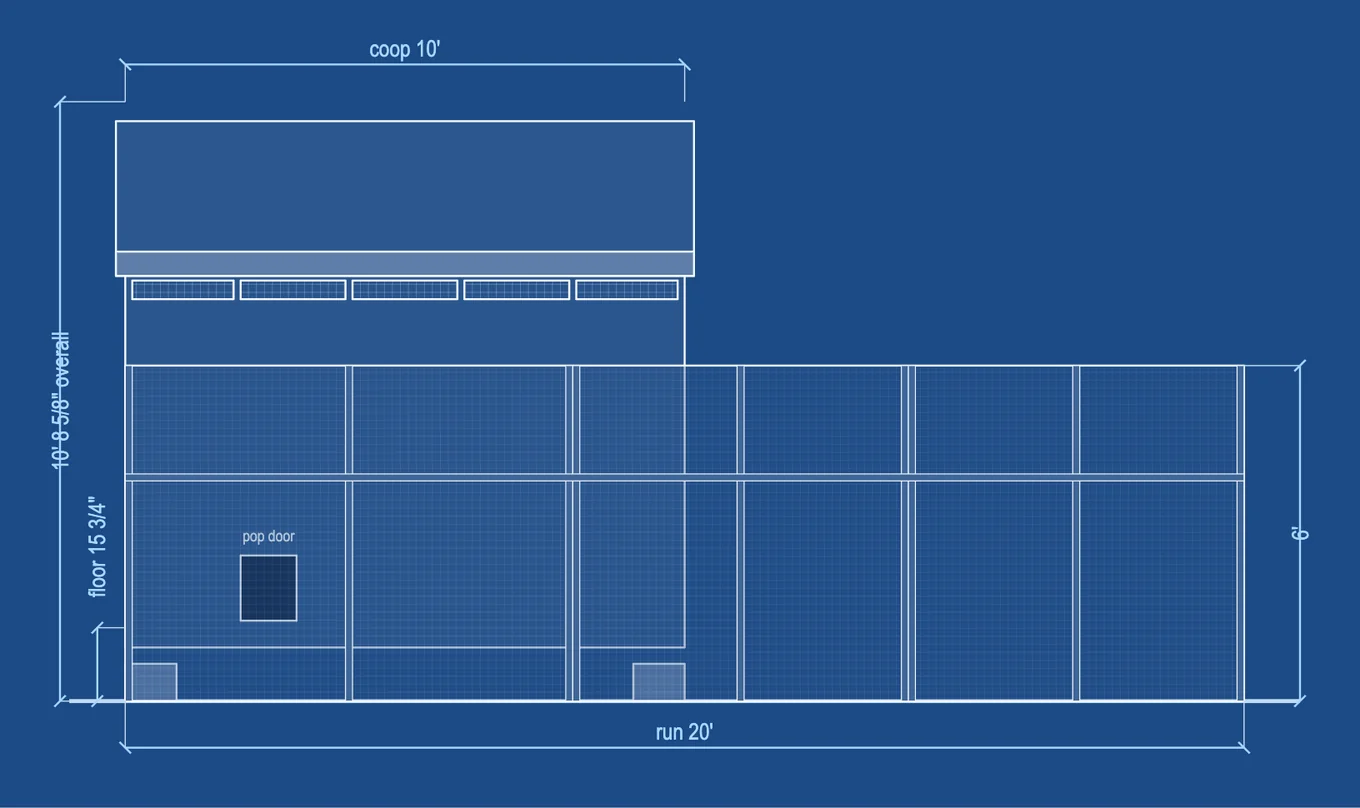
- Footprint
- 20' x 12' with the run
- Coop
- 10' x 6', 8:12 gable roof, 10' 8 5/8" tall
- Run
- 20' x 6', 6' high
- Buy
- 82 boards, 18 plywood sheets, 169 ft of hardware cloth
Chicken coop plans sized to your flock
Tell us how many hens, how big they are and how cold your winters get. CoopCut sizes the coop and run from university extension guidelines and draws the whole build.
See my coop free$29.99 once for the full plan: elevations, wall framing, cut list, plywood cutting diagrams, shopping list and build steps, as a printable PDF. The drawing, size and lumber count are free first.
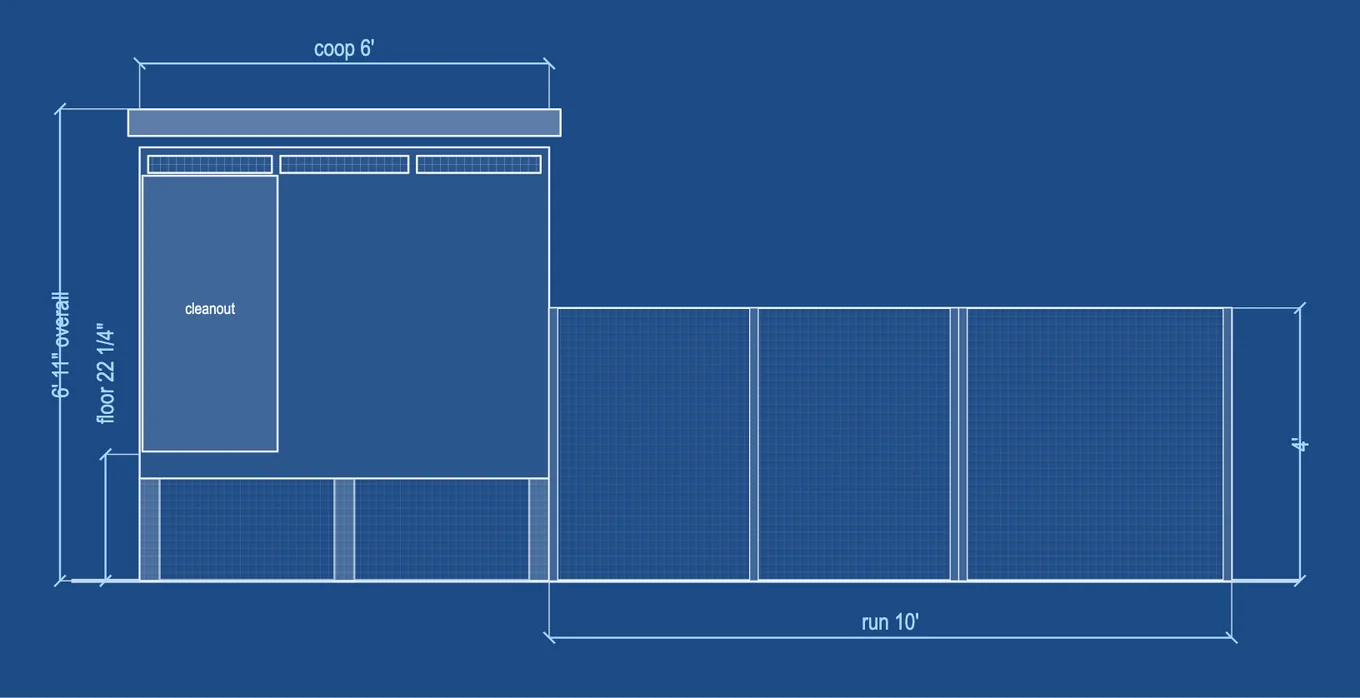
- Footprint
- 16' x 4' with the run
- Coop
- 6' x 4', floor 22 1/4" off the ground
- Run
- 10' x 4', 4' high
- Buy
- 32 boards, 7 plywood sheets, 93 ft of hardware cloth
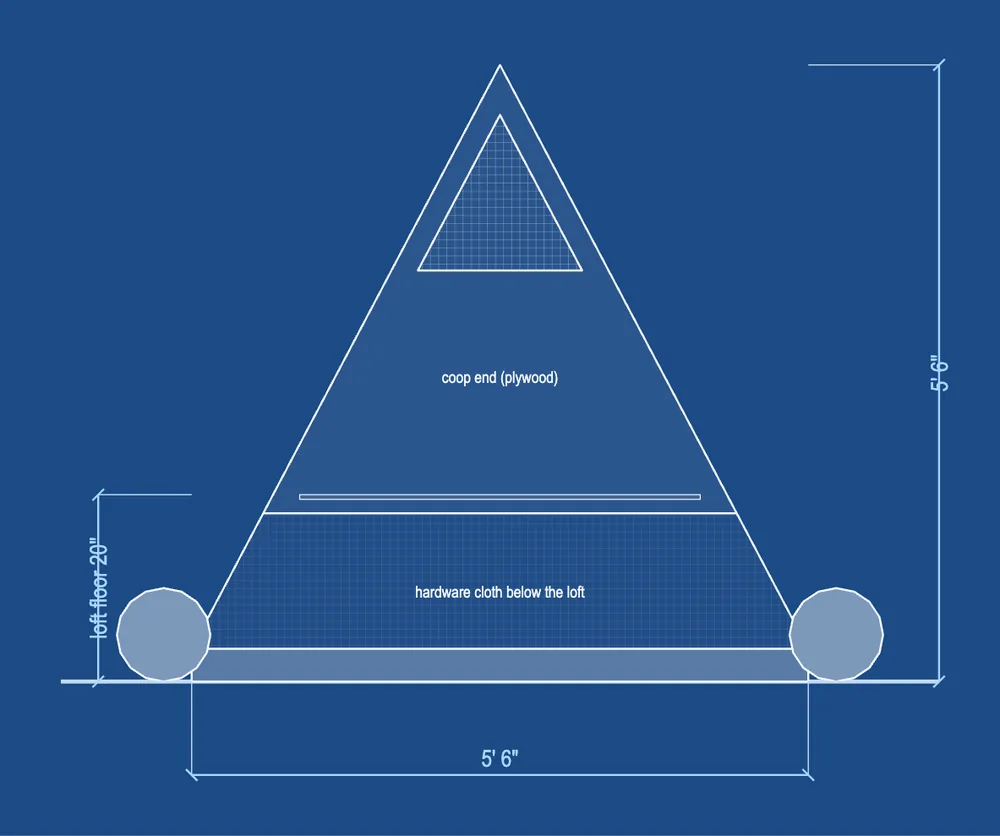
- Footprint
- 10' x 5' 6"
- Coop loft
- 6' x 3' 6 7/8", 20" off the ground
- Height
- 5' 6"
- Buy
- 18 boards, 5 plywood sheets, 46 ft of hardware cloth
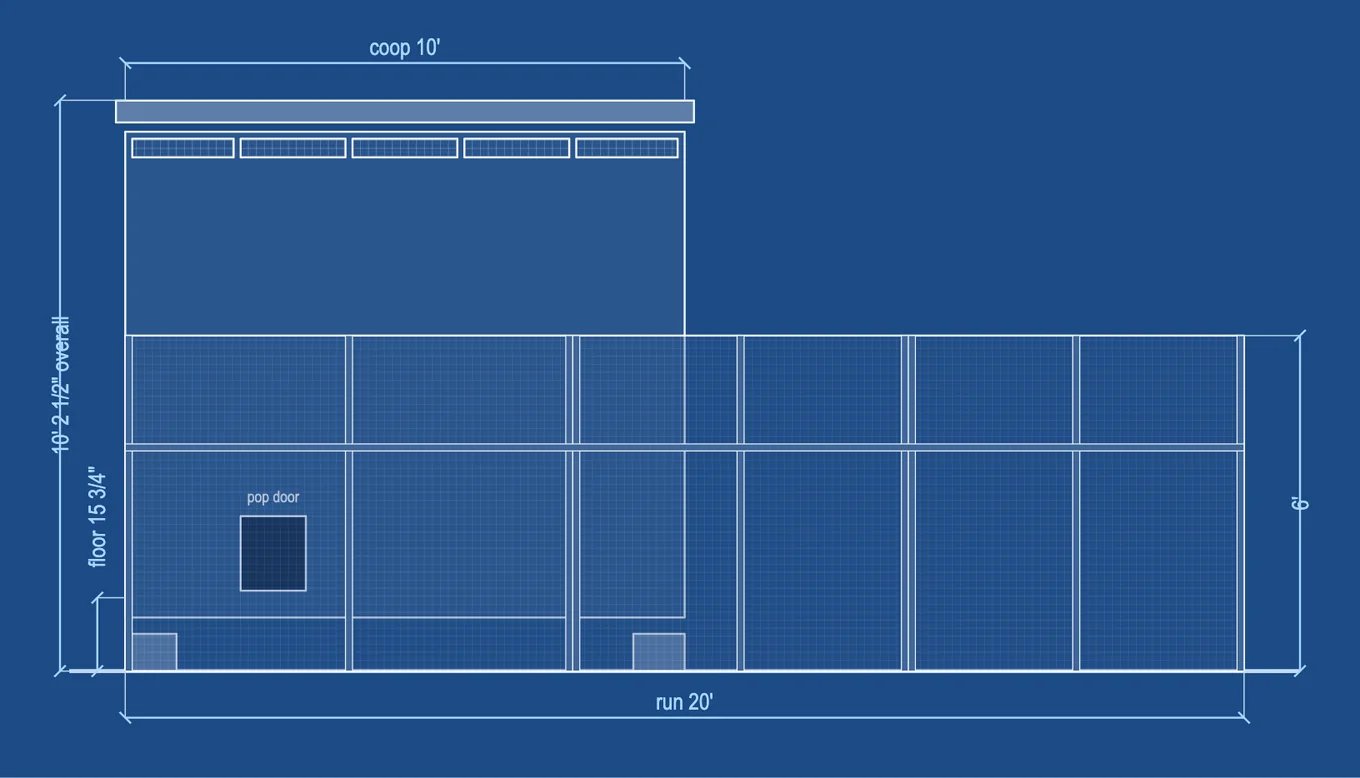
- Footprint
- 20' x 12' with the run
- Coop
- 10' x 6', 4:12 shed roof, 10' 2 1/2" tall
- Nests
- 3 nest boxes, 14 x 14 in
- Buy
- 76 boards, 18 plywood sheets, 172 ft of hardware cloth
01 / 04
Front elevations drawn by CoopCut from these answers, with the plan's own dimensions.
Chicken coop and run plans with every cut
Calculated by our own code, nothing generated by AI: the same answers always give the same plan. A printable US Letter PDF of 10 to 16 pages.
Drawings with dimensions
Front elevation, side elevation and floor plan: nests, roosts, pop door, doors and run.
A framing diagram for every wall
Stud positions measured from the end; headers, sills and jacks for every opening; truss or rafter detail.
Framing members list
Every piece with its size, length, count, where it goes and how to cut its ends.
Cut list from 8, 10 and 12 ft boards
Pieces packed onto boards with offcuts reused, so you buy fewer boards. Pressure-treated lumber only where it touches the ground.
Plywood cutting diagrams
Every 4 x 8 sheet drawn with each part labelled.
Shopping list
Lumber, plywood, hardware cloth in feet, hinges, predator-proof latches, screws, roofing, blocks and paint.
Build order
10 to 15 steps from layout to bedding.
Notes
Codes and permits, cold-climate roof and snow notes, hot-climate ventilation, sources.
Pages from a real plan: 12 hens, walk-in coop
Three of the 16 pages CoopCut made for 12 standard hens in a cold-winter climate, exactly as the PDF prints them. Every number is calculated from those answers.
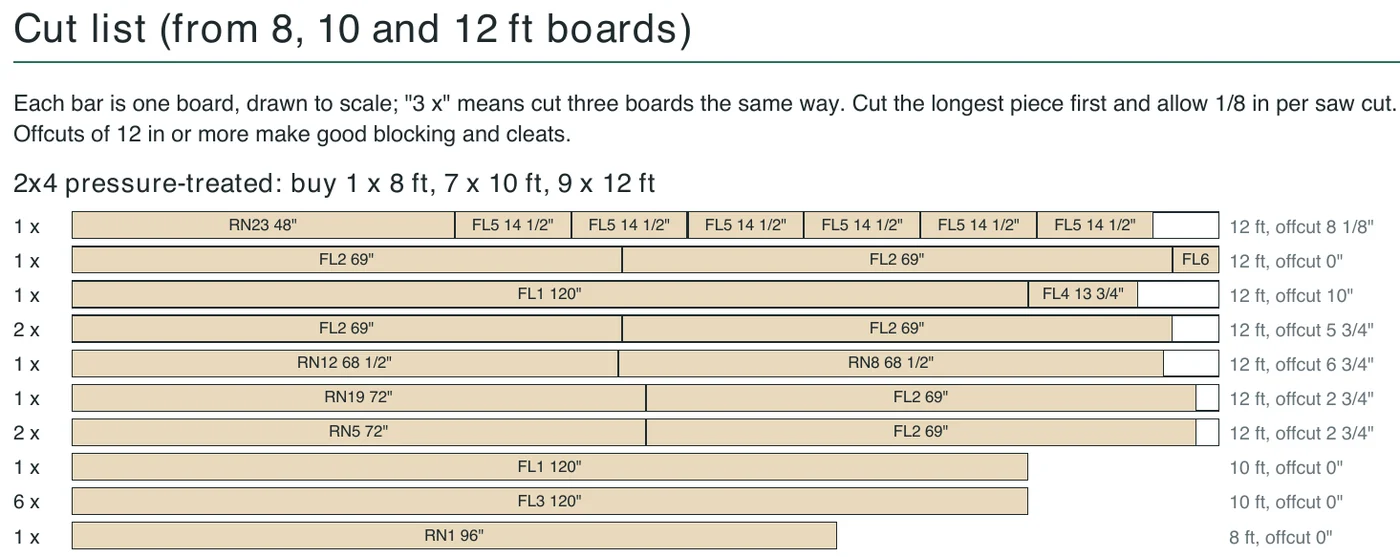
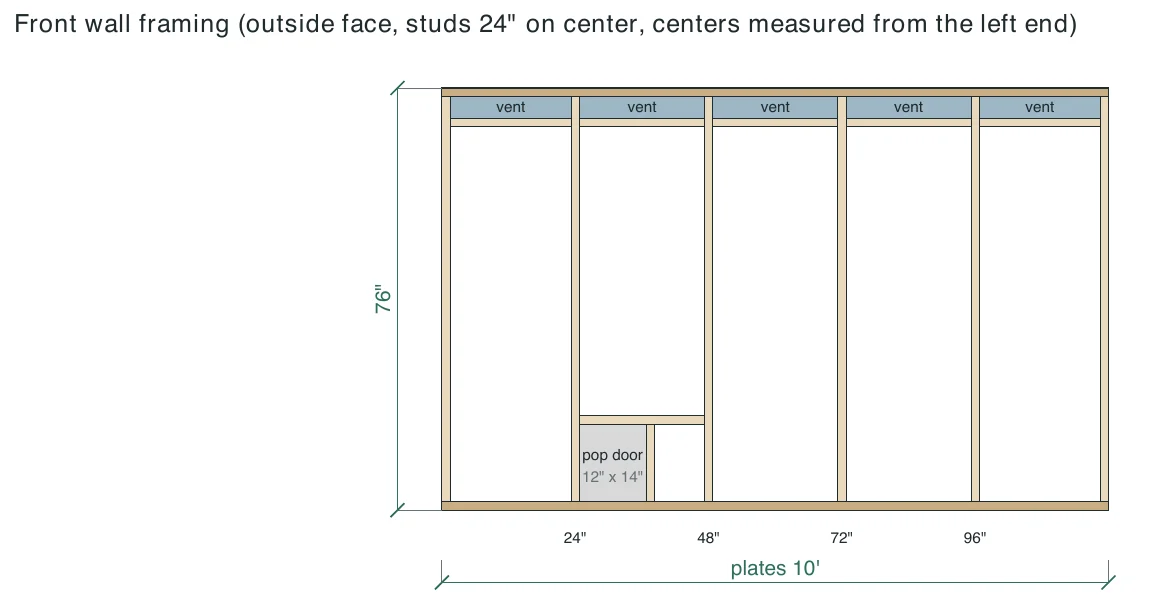
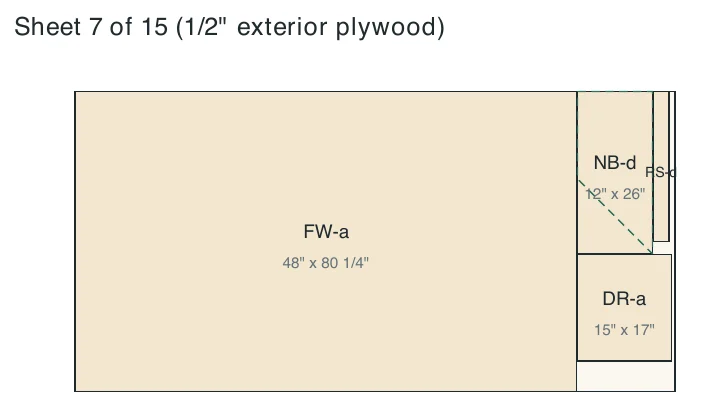
A plan runs 10 to 16 pages: a cover with the size and the space rules, side elevation and floor plan, a framing diagram for every wall and the roof, the framing members list, the cut list, sheet cutting diagrams, the shopping list, 10 to 15 build steps and notes.
Small chicken coop plans up to a 20-hen walk-in
Three designs. Pick one, or let CoopCut recommend the one that fits your flock.
| Design | Flock | What you build |
|---|---|---|
| Lean-to coop with attached run | Up to 8 hens | Raised coop on legs, single-slope roof, nest box outside with a lifting lid, cleanout door. The run is 4 ft high and includes the shaded space under the coop. |
| Walk-in coop | 2 to 20 hens | Stand-up height (door about 5 ft 11 in), gable or shed roof, nests on a stand, walk-in run 6 ft high with its own door. |
| A-frame chicken tractor | Up to 7 bantams, 6 standard or 4 large hens | Coop loft with hatch and ramp, hinged access side, wheels and handles. You move it to fresh grass every day. |
Sized by university extension guidelines
Every plan prints these rules next to what your flock needs and what the plan gives it.
| Rule | Value | Source |
|---|---|---|
| Coop floor per bird | Bantam 3, standard 4, large 5 sq ft; 1 sq ft more in cold winters | Virginia Tech (2-3 / 3-4), Oregon State (at least 3), Univ. of Tennessee (heavy breeds +1) |
| Run per bird | Bantam 8, standard 10, large 12 sq ft | Virginia Tech (5-8 / 10), Univ. of Tennessee (heavy +2) |
| Roost per bird | Bantam 6, standard 8, large 10 in | Virginia Tech (8-10), Penn State, Oregon State, Utah State |
| Nest boxes | 1 per 4 hens; 12 in square (14 in for large breeds) | Oregon State, Virginia Tech, Utah State, Penn State |
| Ventilation | 1 sq ft per 10 sq ft of floor, doubled in hot climates | Builder's rule of thumb (extension guides give no number) |
| Predator mesh | 1/2 in hardware cloth; 24 in apron buried 12 in, bent out 12 in | Univ. of Maryland (1/2 in mesh), Virginia Tech and Penn State (bury 12 in, turn 6 in out) |
Before you build
The same notes are printed in every plan.
- A CoopCut plan is guidance for a backyard hobby building. It is not an engineered or stamped drawing.
- Check your local building code, zoning, setbacks, permit and HOA rules before you build, and follow them where they differ from the plan.
- Plans are not engineered for heavy snow or a specific snow or wind load. Cold-winter plans get a steeper roof and closer rafters; brush snow off the roof and never let it sit on a mesh run top.
- Lumber is listed at actual size (a 2x4 is 1 1/2 x 3 1/2 in). Measure your own boards and plywood before you cut.
- Every vent, window and the whole run are 1/2 in hardware cloth with a buried apron. Chicken wire keeps hens in but does not keep raccoons out.
See your chicken coop plans free
- 1Your flock
- 2Your coop
- 3See it free
- 4Unlock the plan
One coop plan
$29.99
- Free preview: your coop, its size and the lumber count
- Drawings, wall framing and a cut list
- Plywood cutting diagrams and a shopping list
- Build steps and a printable US Letter PDF
- Any plan error fixed or refunded within 14 days
Questions
Do I pay before the preview?
No. Fill in the form and you see your coop's front elevation, its size, the space rules it meets and how many boards, plywood sheets and feet of hardware cloth to buy, free. You pay $29.99 only if you want the full plan.
What skill level do I need?
If you can measure, cut a straight line with a circular saw and drive screws, you can build the lean-to or the tractor; every piece is listed with its exact length and every wall has its own diagram. The walk-in coop is a small shed: a confident beginner with a helper can build it, and it takes longer.
What tools do I need?
Circular saw (a miter saw helps), jigsaw for the openings, drill/driver, tape measure, speed square, level, tin snips for the hardware cloth, staple gun, clamps, sawhorses, a shovel for the apron trench, and safety glasses and gloves. A step ladder for the walk-in roof.
How much will the materials cost?
It depends on your local prices, so the plan gives quantities, not prices. As a rough guide, lumber, plywood and hardware cloth for our sample plans came to about: lean-to for 4 standard hens with run $370-590; lean-to for 6 hens $480-780; A-frame tractor for 5 hens $310-520; walk-in for 12 hens $830-1,330 without a run and $1,150-1,860 with one. Hinges, latches, screws, roofing and paint come on top. (Rough ranges from retail listings and price guides seen in October 2026: 8 ft 2x4 $3-6, 1/2 in plywood $25-40 a sheet, 48 in hardware cloth about $1.30-2.20 a foot. Not live quotes; check your store.)
Why hardware cloth and not chicken wire?
Chicken wire keeps chickens in; raccoons tear it and weasels go through it. Every vent, window and the whole run is 1/2 in hardware cloth screwed down with washers, and the run has a buried apron so diggers hit mesh.
What if I live where it snows?
Pick "cold winters". You get a steeper roof, rafters or trusses 16 in apart, roosts laid flat so hens cover their toes, vents kept above roost height, and 1 sq ft more floor per bird for snowed-in days. The plan is not engineered for a specific snow load: check your ground snow load with your building department, and brush snow off the roof and run top.
Do I need a permit?
Many towns have rules on coop size, height, setbacks and hen numbers. Check your zoning, permit and HOA rules before you build. The plan is guidance for a backyard hobby building, not an engineered drawing.
Can I change the size?
The plan is sized from your answers. If you want it bigger, enter a few more hens or choose the walk-in; the free preview shows the result before you pay.
What if there is a mistake in the plan?
The plan is calculated, not guessed, so the same answers always give the same plan. If you find an error, email heldig.lab@pm.me within 14 days: we fix the plan and send it again, or refund you.
Do I get a PDF?
Yes: a US Letter PDF of 10 to 16 pages with every drawing, list and step. It is also on your order page and linked in your email.